
BEDS3
BATHS2 full
SQUARE FEET1,458
MLS#1007591
STATUSActive
PROPERTY TYPERental - Single Family
SUBDIVISIONGARDEN CITY
Property Description
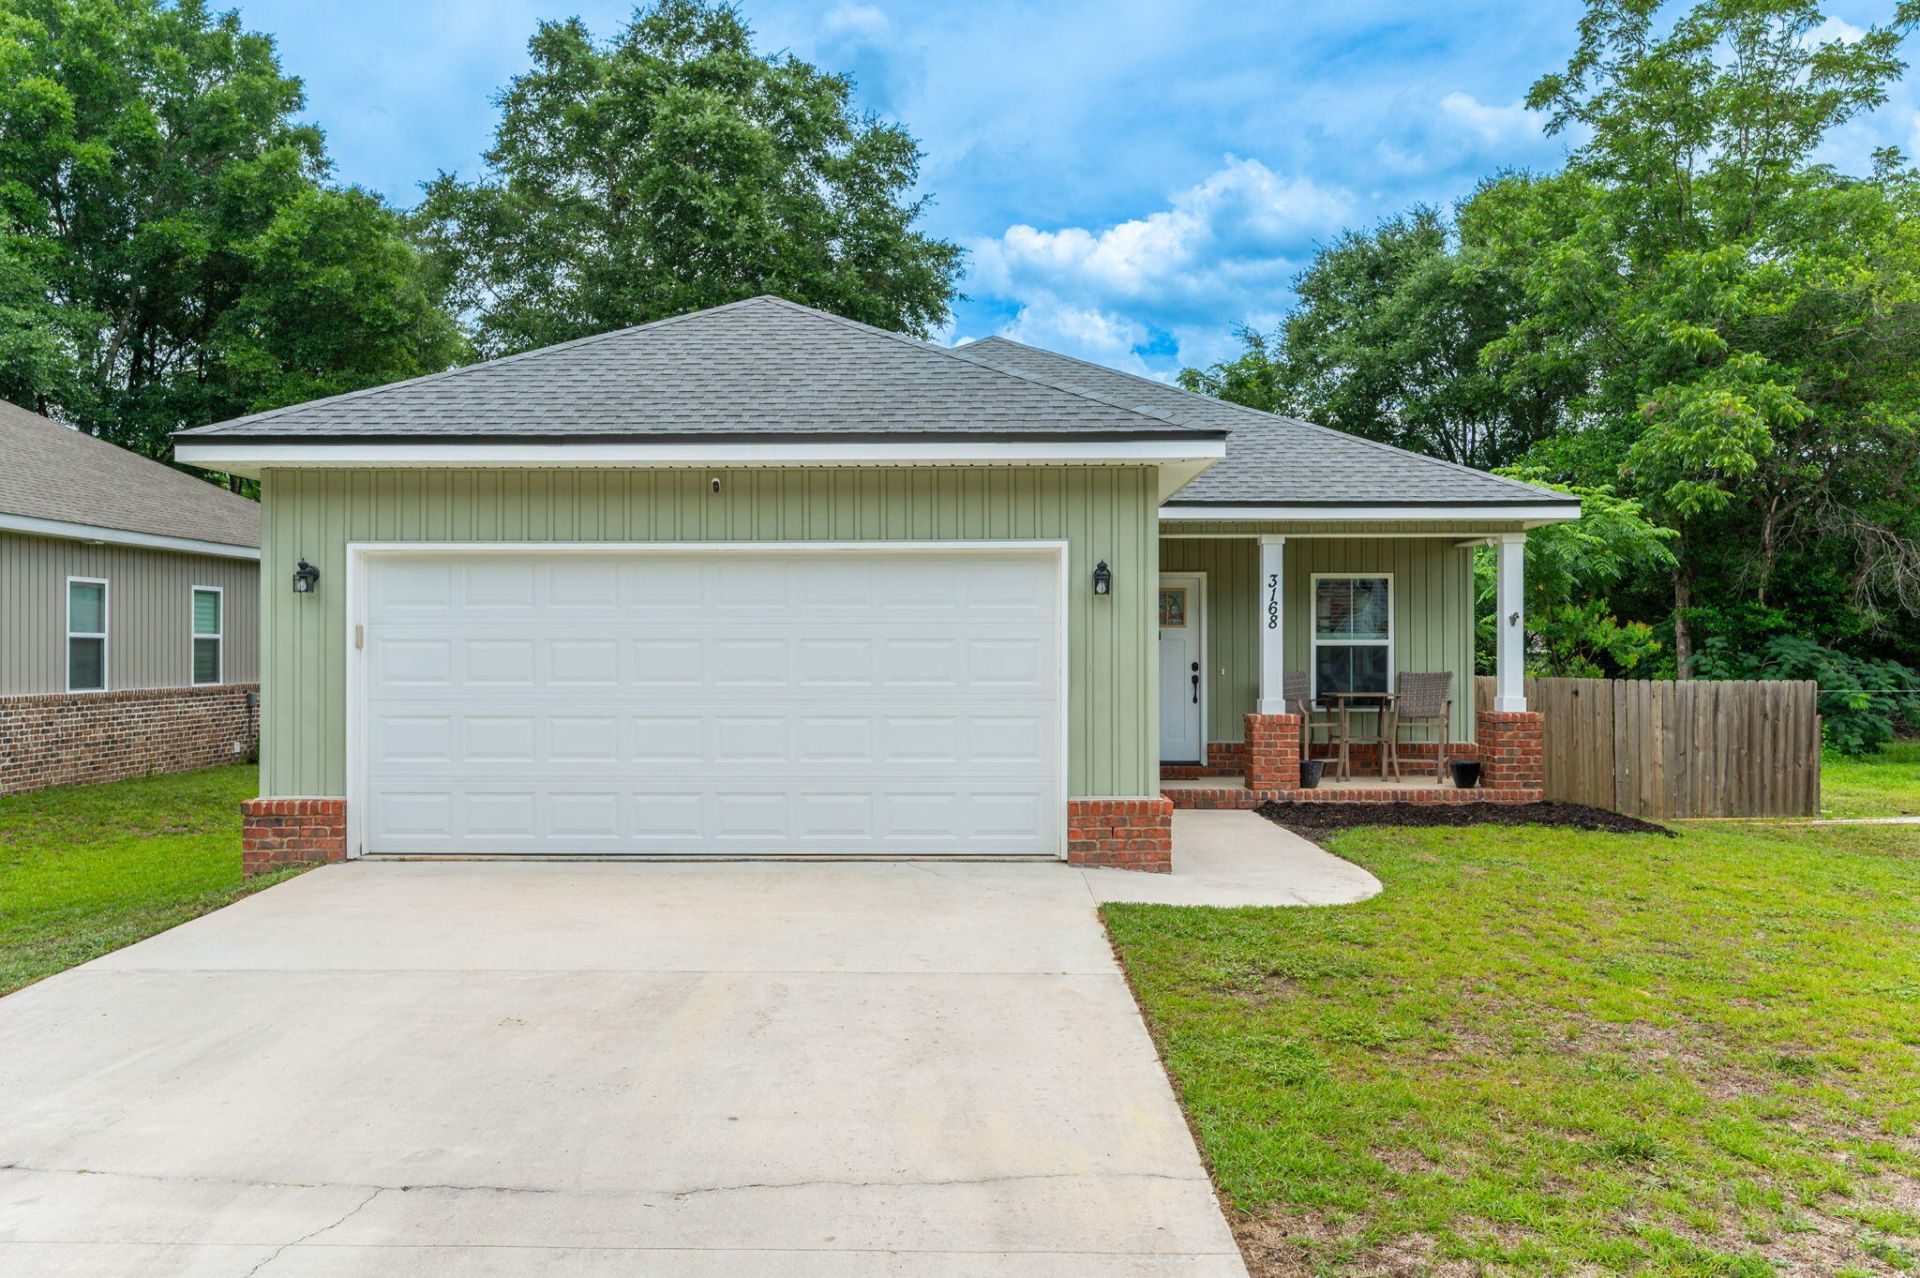
Be the first to enjoy the comfort and convenience of this beautifully maintained 3-bedroom, 2-bathroom rental home in Crestview! Built in 2023 and offering 1,458 square feet of thoughtfully designed living space, this home feels like new and is move-in ready.The open-concept layout provides a spacious living area that flows seamlessly into the kitchen and dining space, making it perfect for relaxing at home or entertaining friends and family. The split-bedroom floor plan offers added privacy, with a comfortable primary suite featuring a private bathroom and generous closet space.Step outside to a fully fenced backyard perfect for enjoying the outdoors, hosting a barbecue, or giving your pets room to play. That's right, pets are welcome with owner approval!Conveniently located near shopping, restaurants, schools, and major commuter routes, this home offers the ideal combination of modern living and everyday convenience.Don't miss your opportunity to lease this exceptional home. Schedule your showing today before it's gone!
Property Features
Property Type: Rental - Single Family
Cooling: Central Air
Fenced: Yes
Garage: 2
Heating: Heat Cntrl Electric
Home Style: Craftsman Style
Lot Size: 0.83 Acres
Stories: 1.0
Year Built: 2023
Feature Descriptions
Appliances: Auto Garage Door Opn, Dishwasher, Dryer, Microwave, Refrigerator, Stove/Oven Electric, Washer, Water Heater - Elect
Days on Site: 7
Exterior: Columns, Fenced Back Yard
Exterior: Brick, Frame, Siding Vinyl, Trim Vinyl, Trim Wood
Fencing: Fenced Privacy
Flooring: Floor Vinyl
Foundation: Slab
Interior: Ceiling Tray/Cofferd, Kitchen Island, Lighting Recessed, Pantry, Washer/Dryer Hookup, Woodwork Painted
Lot: Interior, Level
Lot Dimensions: 140 x 50
Parking: Garage
Road Frontage: County Road
Road Surface: Paved
Rooms Total: 8
Sub Type: Single Family Residence
Window: Double Pane Windows
Local Schools
High School: Crestview
Middle School: Davidson
Elementary School: Bob Sikes
Listed By / Shown By
Listed By
Agency Name: RE/MAX Agency One
Shown By
Agent Name: Ed Stanford
Agent Phone: (850) 259-1522
Agency Title: Premier Property Group

Privacy Policy / DMCA Notice / ADA Accessibility


This site is hosted, designed and copyright
© 1994 - 2026 by
Delta Media Group, Inc. -- Patent Pending --
3168 Maple Street | MLS# 1007591
This property located at 3168 Maple Street, Crestview, FL 32539 is currently listed for rent with an asking price of $1,900 / Monthly. Search Crestview real estate on edstanford.premierfl.com today.